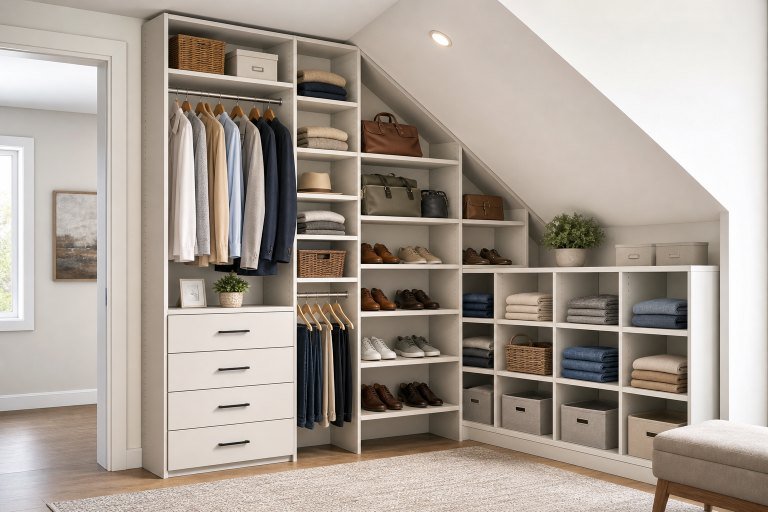
14 Attic Closet Ideas to Maximize Every Inch of Space
1. Sloped Ceiling Shoe Shelves
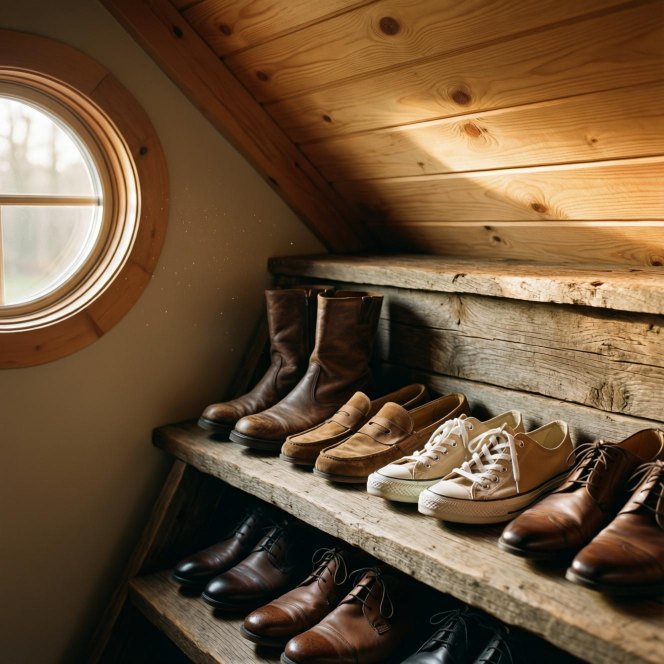
Attic closets with sloped ceilings don’t have to waste space. Angled shelving that follows the roofline is perfect for shoe storage, turning an awkward low corner into a functional feature. This layout keeps footwear visible and organized while making full use of vertical space most homeowners overlook in attic renovations.
Choose shallow, stepped shelves that shrink in depth as the ceiling drops lower. This design maximizes accessibility near the top of the slope and still uses the tightest corners for slippers or off-season shoes. It’s an easy DIY upgrade that instantly makes a sloped attic closet feel intentional and organized.
2. Knee-Wall Hidden Storage
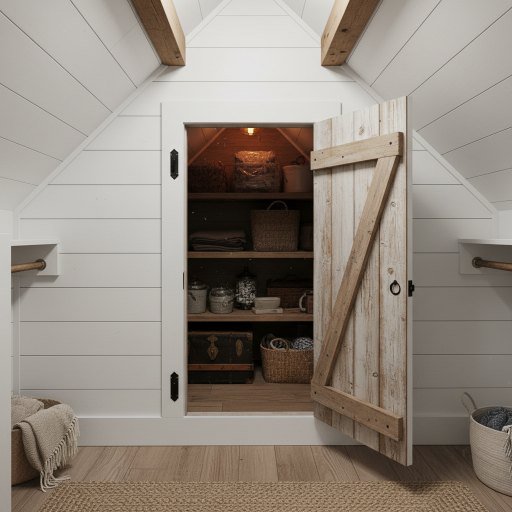
Knee walls are one of the most underused areas in attic closets. Adding a small cut-in door transforms this dead space into deep, hidden storage ideal for luggage, seasonal decor, or bulky items. It’s a budget-friendly way to add major storage capacity without altering the closet’s visible footprint or design.
Because knee-wall storage sits behind a discreet door, it keeps the main closet area clutter-free and visually clean. Homeowners love this hack for seasonal rotation, since items can be swapped in and out without disrupting daily-use clothing or accessories stored in the more accessible parts of the attic closet.
3. Diagonal Hanging Rod
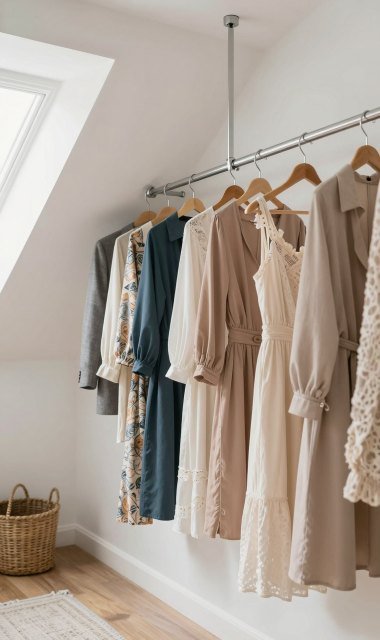
A diagonal hanging rod follows the pitch of the roof, maximizing usable hanging length before the ceiling becomes too low. This clever placement allows longer garments like dresses and coats to hang near the tall end, while shorter items shift naturally toward the sloped, lower section of the closet.
This layout is especially popular in attic bedroom renovations where headroom is limited. It eliminates wasted air space above shorter clothing and creates a streamlined, boutique-style look. Pair it with a slim runner rug and soft lighting for a Pinterest-worthy attic closet that feels custom-built.
4. Built-In Window Seat Storage
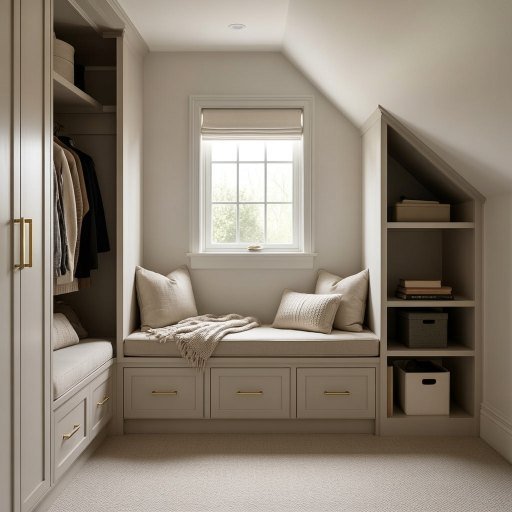
Attic closets near a window can double as a cozy seating nook with built-in storage drawers underneath. This dual-purpose design blends function and charm, giving homeowners a place to sit while dressing and extra drawer space for folded clothing, scarves, or accessories tucked neatly beneath the cushioned bench.
The window seat also draws natural light into an otherwise tight space, making the attic closet feel larger and more inviting. It’s a favorite among cottage and farmhouse-style renovations, offering a charming focal point that balances everyday practicality with warm, lived-in character.
5. Custom Peninsula Island
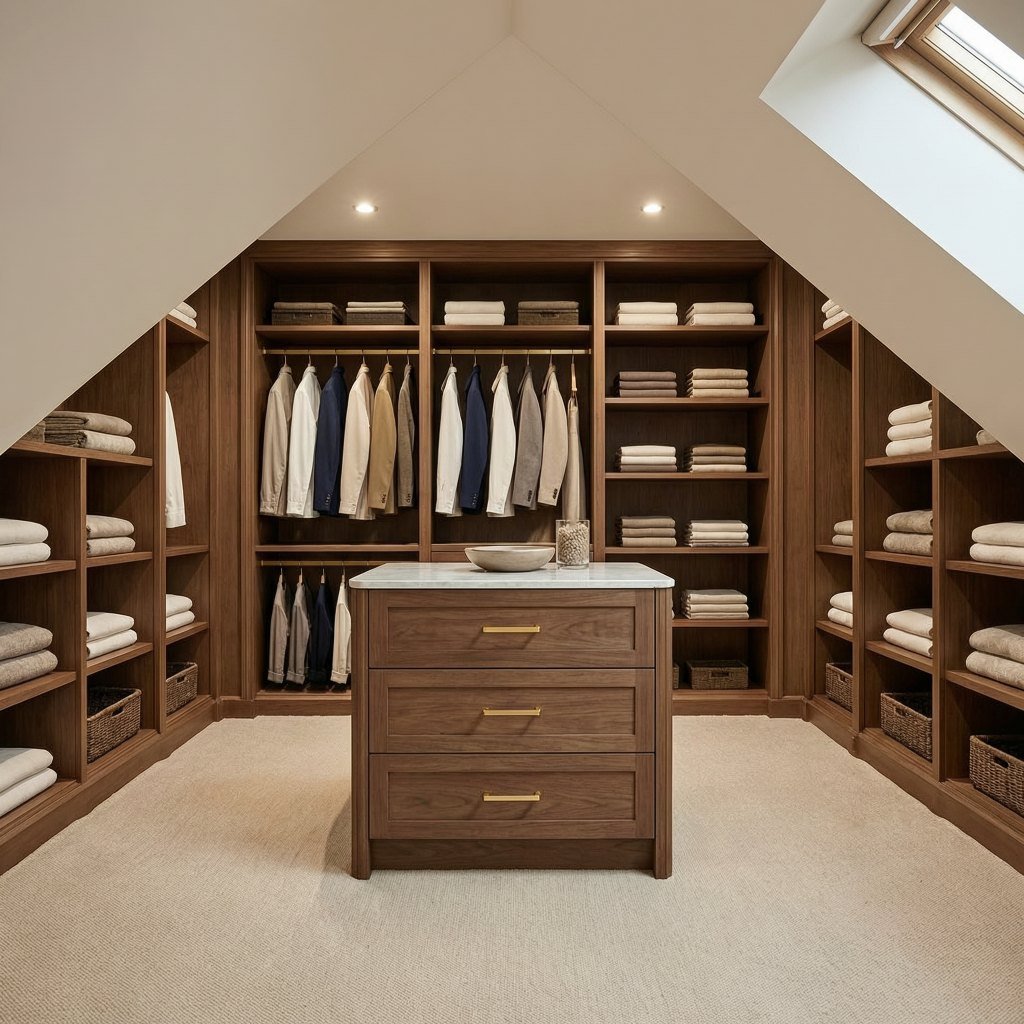
For taller attic sections with enough headroom, a compact peninsula island adds valuable drawer storage right in the center of the closet. This layout works best in the peak area where standing height is available, offering a boutique, walk-in-closet feel even within a smaller attic footprint.
The island can house folded items, jewelry, or accessories, freeing up wall shelving for hanging storage. Adding a small mirror or catchall tray on top elevates the space further, giving the attic closet a polished, high-end look inspired by luxury walk-in closet designs.
6. Open Shelving with Woven Baskets
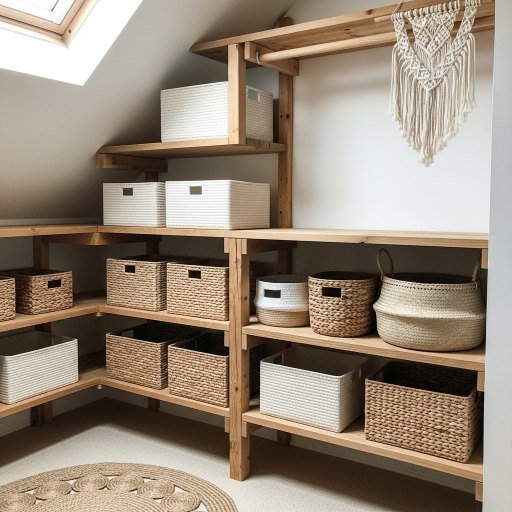
Open shelving paired with woven baskets is a simple, budget-friendly way to organize an attic closet without heavy carpentry. Baskets hide clutter while keeping the overall look soft and textural, making this ideal for boho or Scandinavian-inspired attic renovations where warmth and simplicity are the priority.
This setup is also highly flexible, since baskets can be swapped by size or season. Label them for quick access, and use taller baskets on lower shelves near the slope. It’s one of the easiest attic closet upgrades to implement without professional installation or major renovation costs.
7. Pull-Out Drawers Under the Eaves
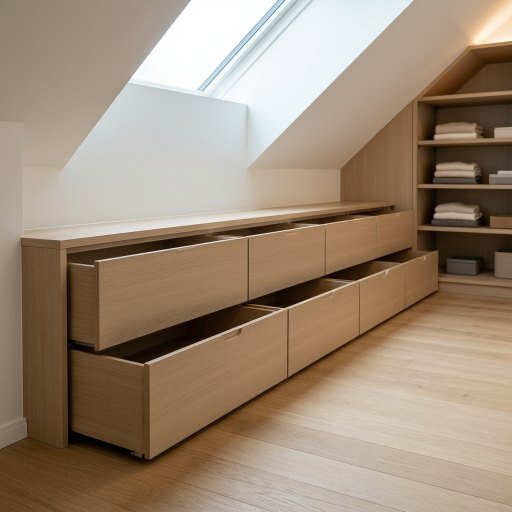
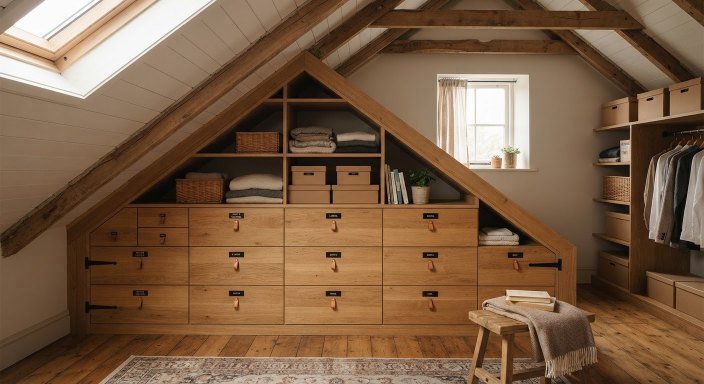
The lowest, least walkable part of an attic slope is ideal for pull-out drawers instead of shelving. This design turns unusable crawl space into functional storage for folded sweaters, linens, or off-season items, all accessed by simply sliding the drawer forward rather than crouching under a low ceiling.
Installed on smooth glides, these drawers make the most cramped corner of the attic closet fully usable. They’re especially popular in finished attic bedrooms, where every inch matters. Pairing them with labeled fronts keeps the system organized and easy to maintain long-term.
8. Mirror-Backed Closet Door
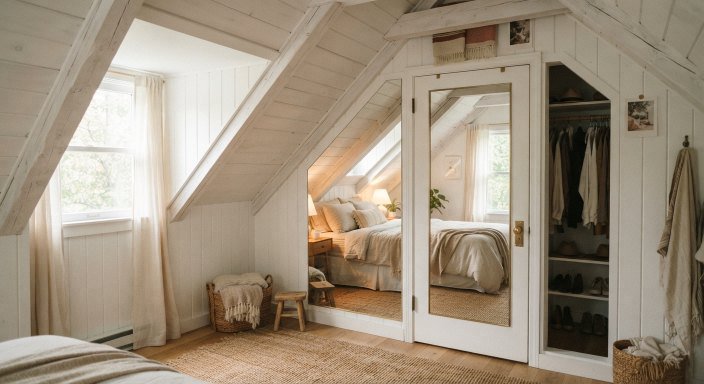
A full-length mirror on the closet door instantly makes a small attic closet feel larger and brighter. This simple addition reflects natural light from nearby dormer windows, visually expanding the room while doubling as a practical dressing mirror, all without sacrificing an inch of valuable storage space.
It’s an inexpensive upgrade that pairs beautifully with any attic closet style, from farmhouse to modern minimalist. Choose a slim-frame or frameless mirror to keep the look streamlined, and position it to catch light from the room’s brightest window for maximum visual impact.
9. Built-In Cedar Lining
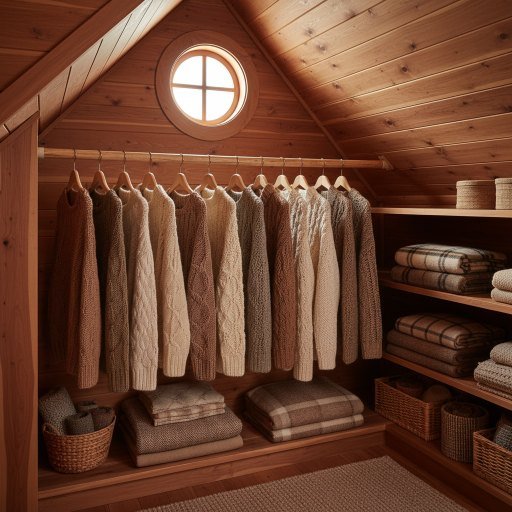
Lining an attic closet with cedar planks naturally protects stored clothing from moths and musty odors, which is especially useful given attics’ temperature swings. The warm wood tones also add a cozy, cabin-like aesthetic, transforming a purely functional space into a closet that feels intentional, upscale, and inviting.
Cedar lining works particularly well for off-season storage like wool coats, blankets, and knitwear. Beyond its practical benefits, the natural texture and scent elevate the overall attic closet experience, making it a popular choice for homeowners renovating older attics with existing wood-beam character.
10. Slide-Out Valet Rod
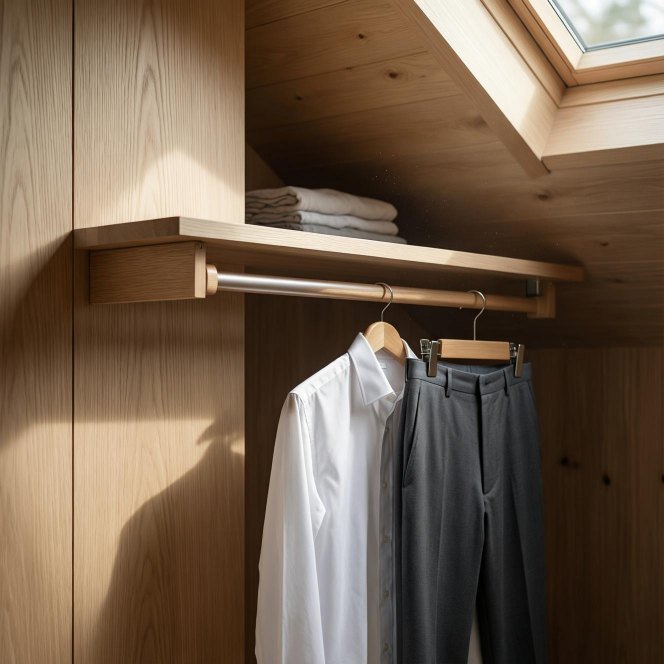
A slide-out valet rod tucks under a shelf and pulls forward when needed, offering a spot to hang tomorrow’s outfit without taking up permanent rod space. This small but clever addition is perfect for attic closets where every hanging inch is precious and multitasking storage is essential.
It’s an especially smart choice for compact attic dressing areas, letting homeowners plan outfits or hang dry-cleaning temporarily. When not in use, it slides flush back into the shelf, keeping the closet looking streamlined and uncluttered for everyday use.
11. Dormer Window Display Nook
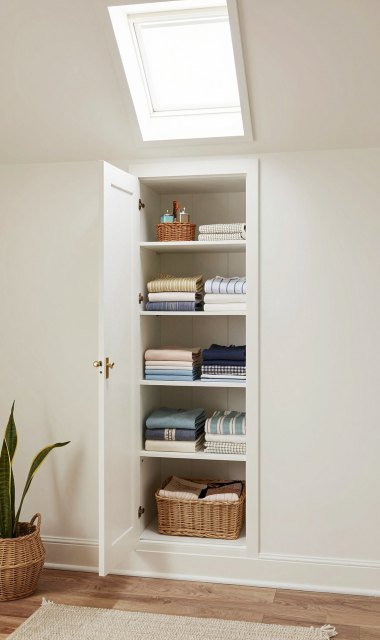
Dormer windows found in many attics create a natural nook perfect for open shelving or a small display area within the closet. Styling this space with folded sweaters, baskets, or decorative boxes turns an architectural quirk into a charming focal point that feels custom-designed rather than improvised.
This idea works especially well in cottage or farmhouse-style attic renovations, where the window brings in soft natural light. Surrounding shelving with the dormer as a centerpiece adds visual interest and makes the attic closet feel like a considered, well-designed space rather than leftover square footage.
12. Modular Shelving System
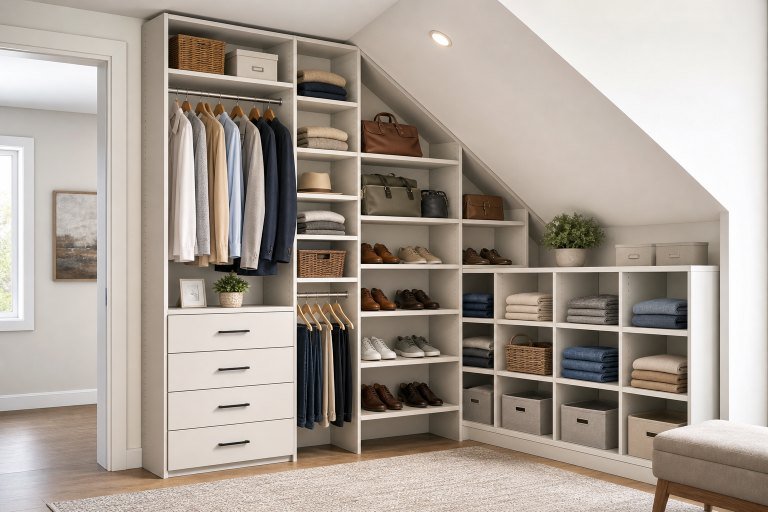
Modular shelving systems are ideal for attics because their irregular shapes rarely match standard closet dimensions. Adjustable units can be reconfigured around beams, slopes, and knee walls, letting homeowners customize storage as needs change without committing to permanent built-ins or expensive custom carpentry work.
This flexibility makes modular systems a smart long-term investment for attic closets. As storage needs shift, from seasonal wardrobe rotations to growing families, the shelving can be rearranged or expanded, keeping the closet functional and adaptable for years without a full renovation.
13. Statement Wallpaper Backdrop
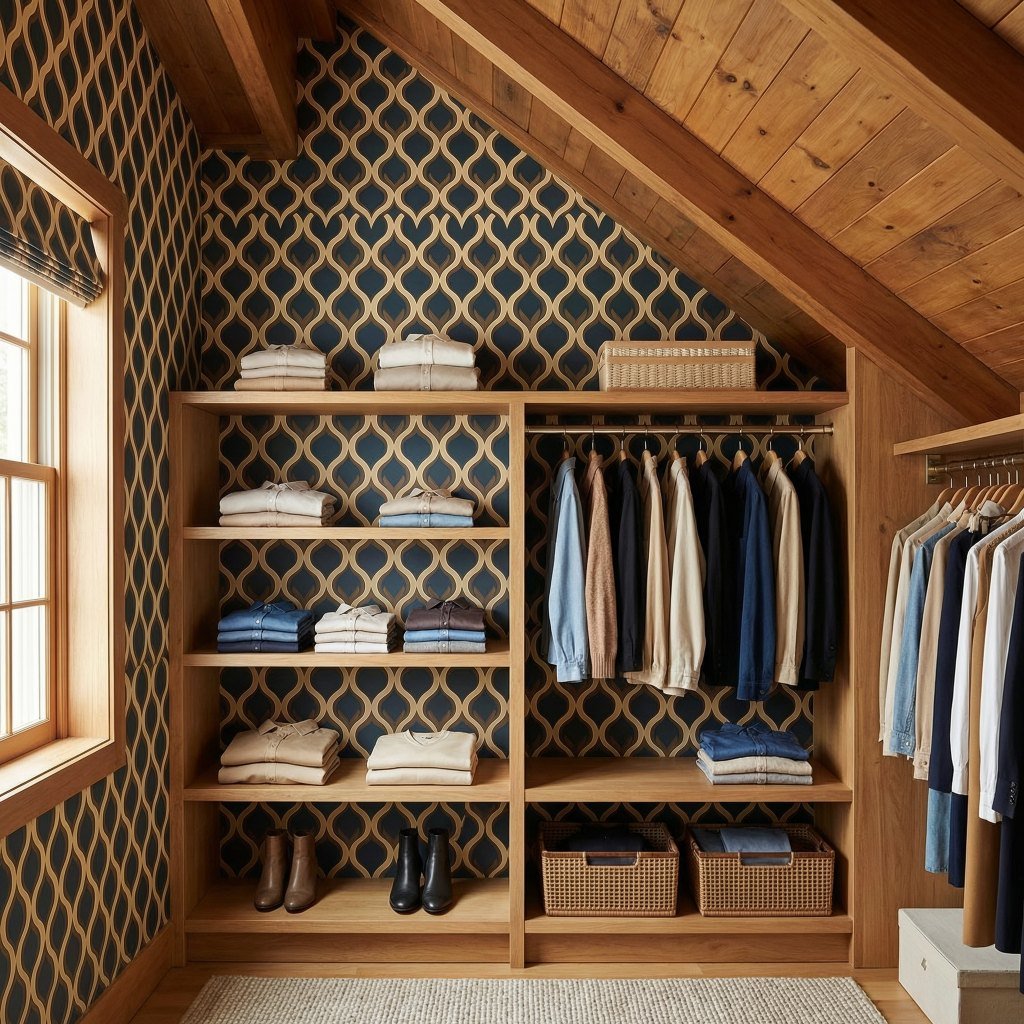
Adding statement wallpaper to the back wall of an attic closet instantly elevates the space from purely functional to boutique-inspired. Since attic closets are often compact, a bold pattern or color creates a striking backdrop for open shelving without overwhelming the whole room, making getting dressed feel special.
This idea pairs beautifully with open shelving or glass-front cabinets that showcase the wallpaper through folded clothing or displayed accessories. It’s a low-cost, high-impact way to personalize an attic closet, and it photographs beautifully, making it a favorite trend among home renovation and design accounts.
14. Skylight-Lit Closet Corner
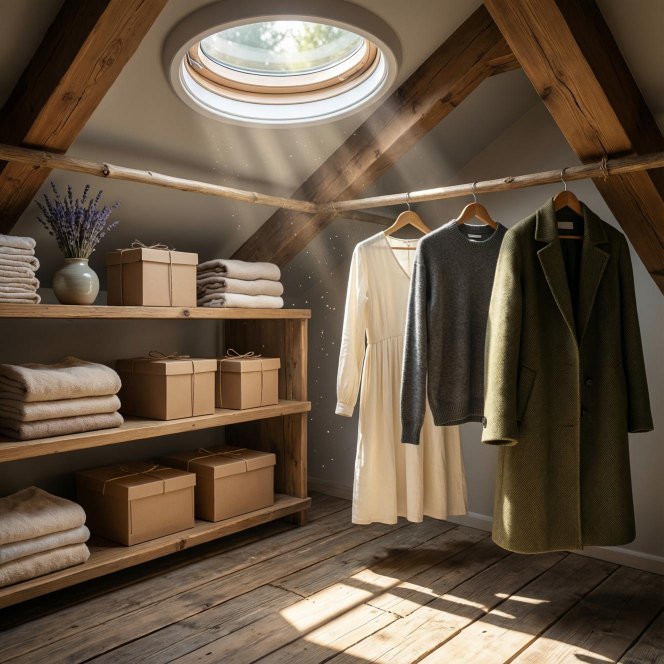
Positioning closet storage beneath an existing skylight brings abundant natural light into what would otherwise be a dim, tucked-away attic corner. This placement makes it easy to see colors and details clearly while getting dressed, and it reduces the need for additional artificial lighting fixtures overhead.
Skylights also make small attic closets feel more open and less enclosed, countering the boxed-in feeling sloped ceilings can create. Combined with light-colored shelving or paint, a skylight-lit corner becomes one of the brightest, most inviting spots in the entire attic renovation.