16 Low Ceiling Attic Bedroom Ideas That Feel Spacious
Light and Airy Color Palette
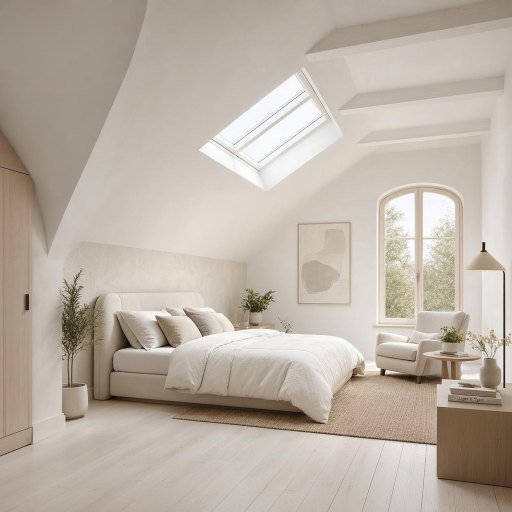
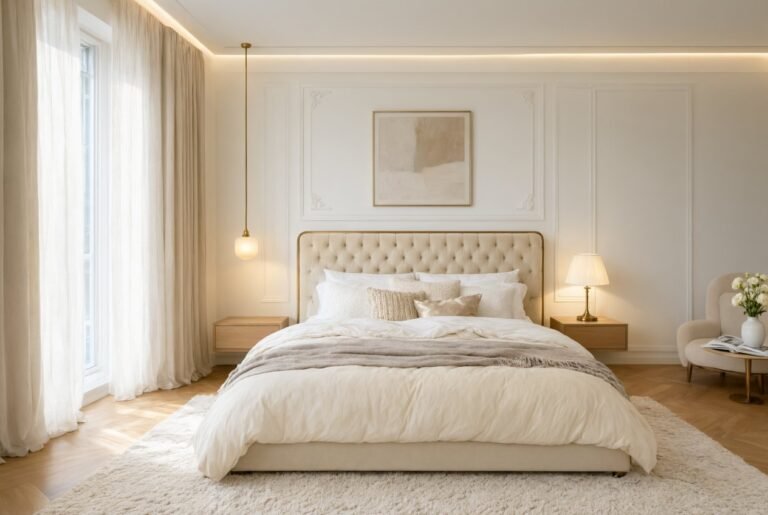
Painting a low attic ceiling and walls in the same soft white or off-white tone eliminates visual boundaries, making the sloped space feel taller and more expansive. This seamless color approach tricks the eye into perceiving continuous space rather than a confined, boxed-in room.
This technique is especially effective for readers with limited headroom, since dark colors on a low ceiling can feel oppressive. Pairing the light palette with light wood flooring and minimal furniture keeps the entire attic bedroom feeling bright, open, and effortlessly spacious.
Low-Profile Platform Bed
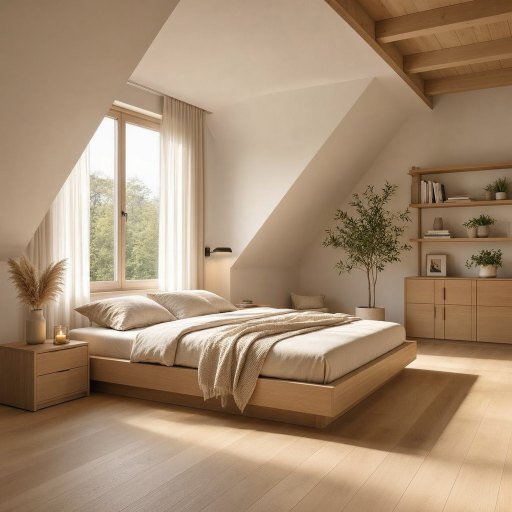
A low-profile platform bed positioned beneath the sloped ceiling maximizes usable headroom in an attic bedroom. Since the bed sits closer to the floor, there’s more vertical clearance above it, preventing the ceiling from feeling like it’s pressing down on the sleeping area.
This furniture choice is especially popular among readers converting attics into functional bedrooms, since it solves the common problem of low headroom near sloped walls. Pairing the platform bed with minimal bedside tables keeps the overall footprint light and unobtrusive.
Skylights for Vertical Light Source
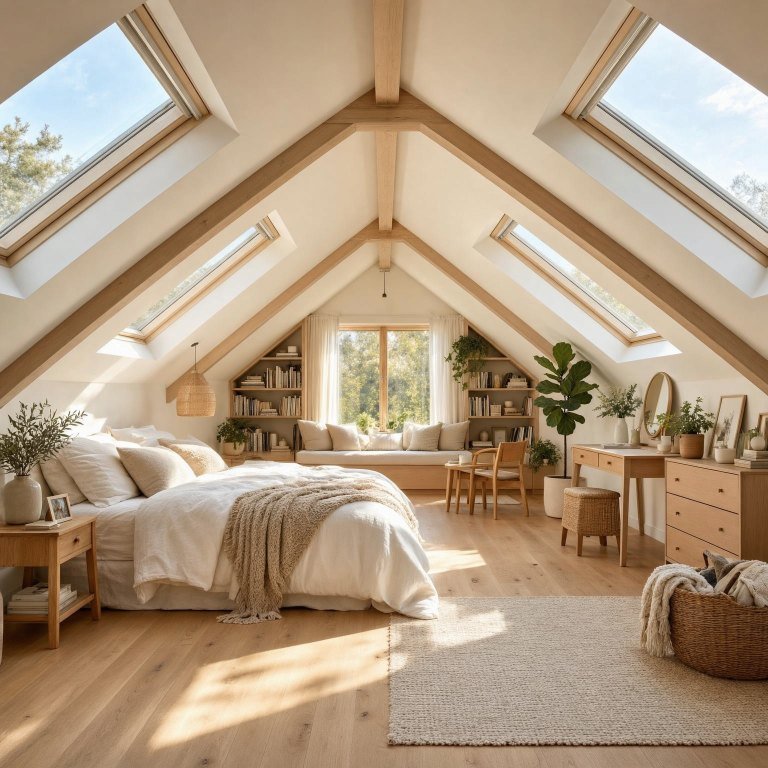
Installing skylights directly into a low, sloped attic ceiling introduces natural light from above, an angle traditional windows can’t achieve. This vertical light source brightens the entire room and draws the eye upward, creating an illusion of additional height and openness.
This addition is especially transformative for readers converting attics with minimal wall space for standard windows. Skylights also offer views of the sky, reinforcing a sense of expansiveness that makes the low-ceiling bedroom feel far more spacious than its actual dimensions suggest.
Built-In Storage Under the Eaves
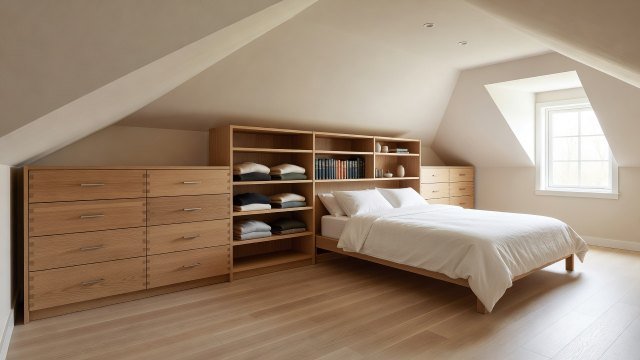
Built-in storage tucked into the lowest, least walkable sections of an attic ceiling eliminates the need for bulky freestanding furniture elsewhere in the room. This custom solution makes use of otherwise wasted space while keeping the more open, taller areas of the room clear.
This approach is a favorite among readers maximizing every inch of a low-ceiling attic bedroom, since freestanding dressers or wardrobes can make a small space feel cluttered. Built-ins create a streamlined, spacious look by hiding storage within the architecture itself.
Strategic Furniture Placement Away from the Slope
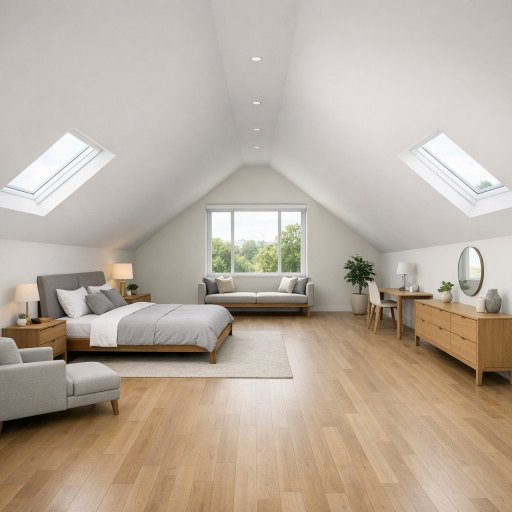
Positioning taller furniture pieces like dressers or wardrobes toward the center of the room, where ceiling height is greatest, prevents readers from bumping their heads while keeping low-slope areas open for shorter items. This thoughtful layout maximizes both function and perceived spaciousness.
This strategy is especially important for readers furnishing an attic bedroom for the first time, since incorrect furniture placement is a common mistake. Keeping walkways along the tallest part of the room open creates a natural flow that makes the space feel larger.
Mirrors to Reflect Light and Space
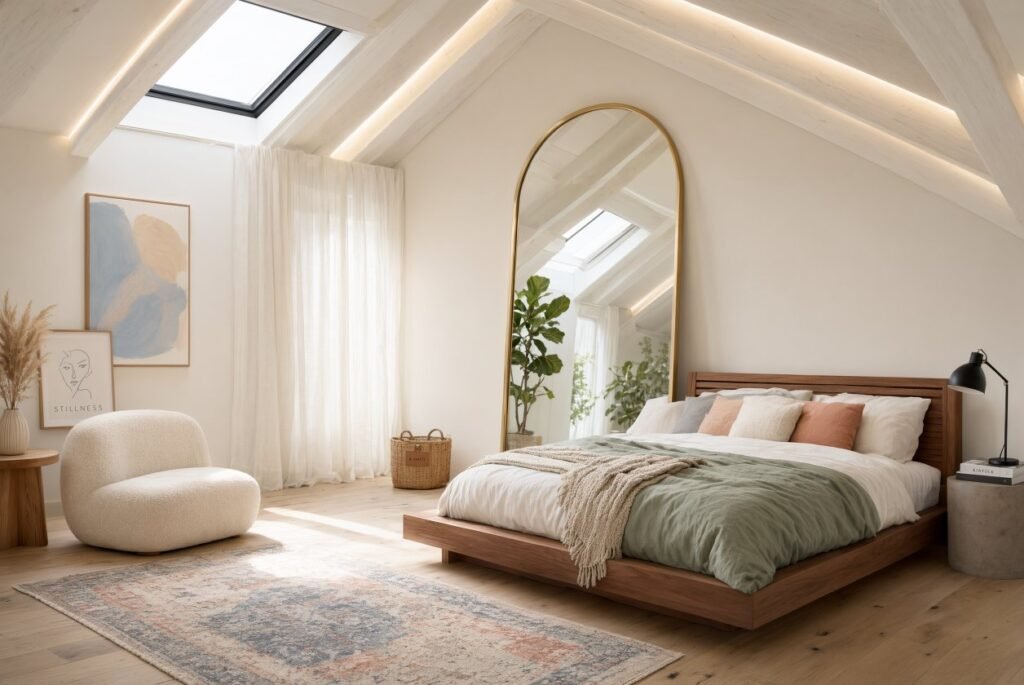
A large mirror leaned against a wall or hung opposite a window reflects natural light throughout a low-ceiling attic bedroom, instantly making the space feel brighter and larger. This simple, affordable trick doubles the perceived square footage without any structural changes.
This combination is especially popular among readers on a budget looking for quick ways to open up a cramped attic space. Positioning the mirror to reflect the room’s best light source or view maximizes the illusion of depth and expansiveness.
Exposed Wood Beams Left Natural
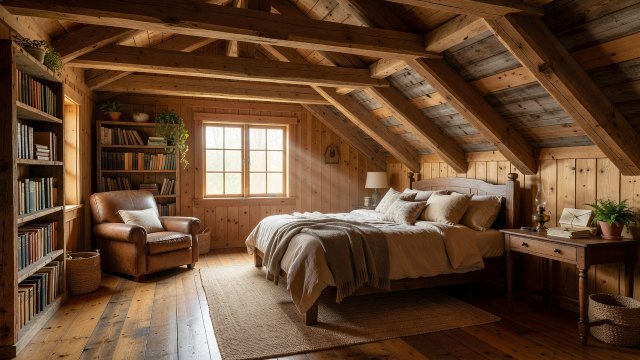
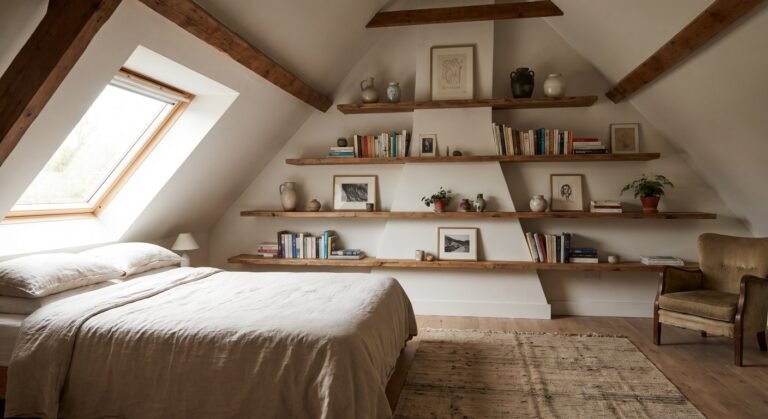
Leaving structural wood beams exposed and unpainted in a low attic ceiling adds architectural character while drawing the eye along their natural lines, creating a sense of length and dimension. This rustic detail turns a potential limitation into an intentional design feature.
This approach works particularly well for readers renovating older homes with existing timber framing. The natural wood tone also adds warmth without darkening the room the way painted or stained beams might, keeping the overall space feeling open and inviting.
Vertical Striped Wallpaper or Paint
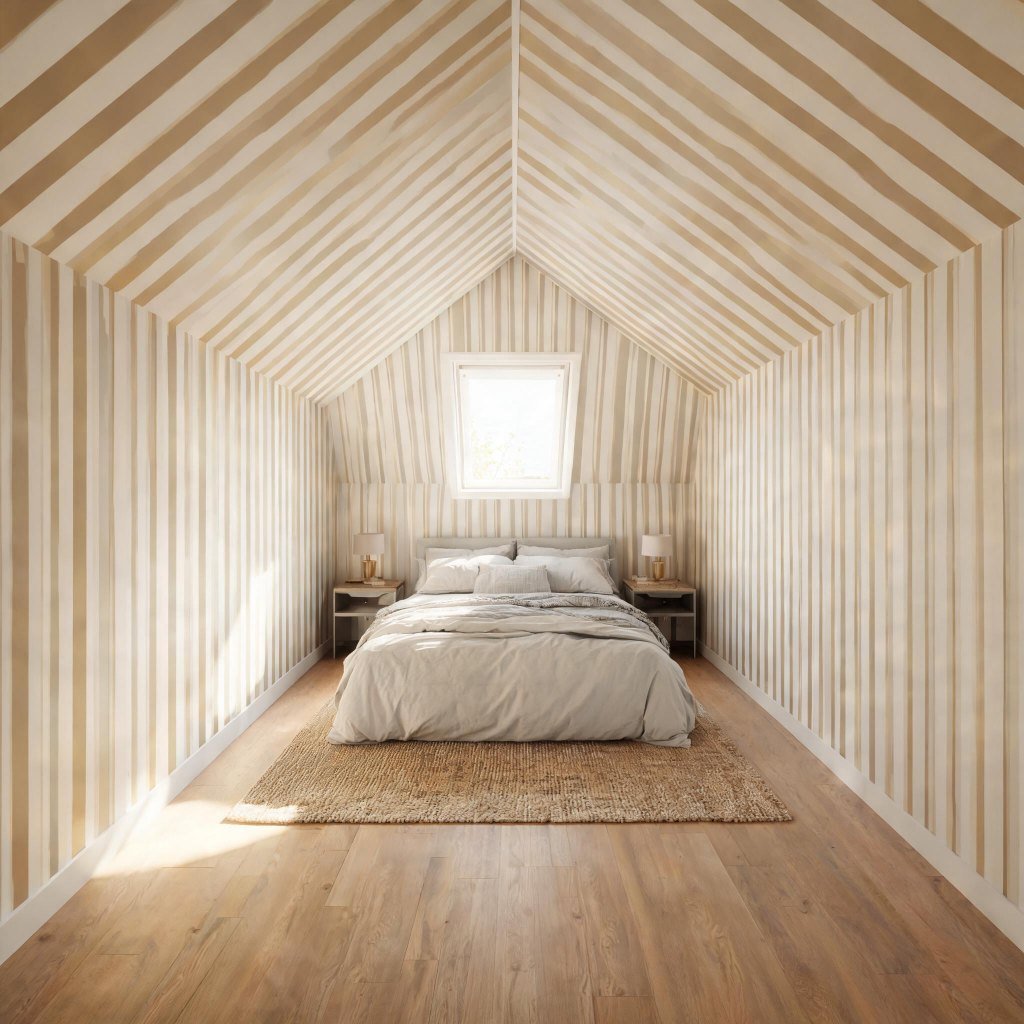
Vertical stripes on the walls of a low-ceiling attic bedroom create an optical illusion that elongates the space, drawing the eye upward and making the ceiling feel higher than it actually is. This classic design trick is simple to implement with paint or wallpaper.
This technique is especially popular among readers wanting a stylish yet functional solution for visually raising a low ceiling. Choosing subtle, tonal stripes rather than high-contrast patterns keeps the look sophisticated while still achieving the desired elongating effect.
Minimalist Furniture with Slim Profiles
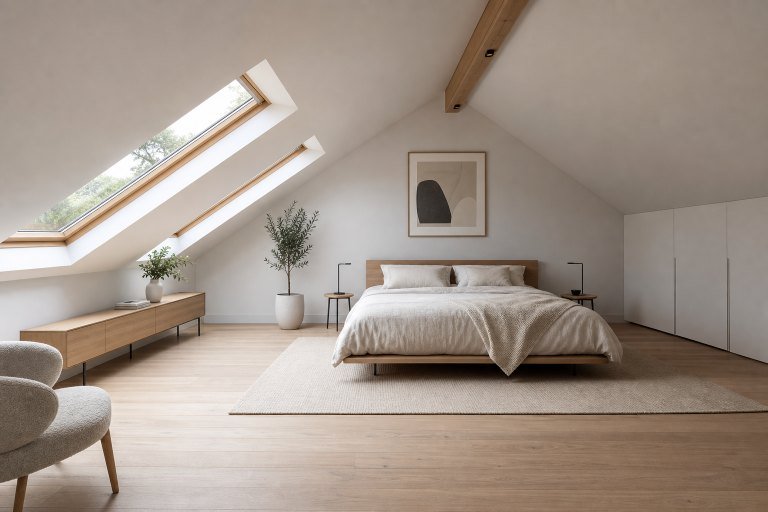
Choosing furniture with slim, low-profile silhouettes prevents an attic bedroom from feeling overcrowded beneath its sloped ceiling. Bulky, oversized pieces compete with the room’s limited vertical space, while streamlined furniture allows the eye to move freely throughout the area.
This minimalist approach is a favorite among readers furnishing small attic conversions, since every piece needs to earn its place. Opting for multi-functional furniture, like a storage ottoman or a slim console, further reduces visual clutter and maximizes the room’s open feel.
Light Wood Flooring for Continuity
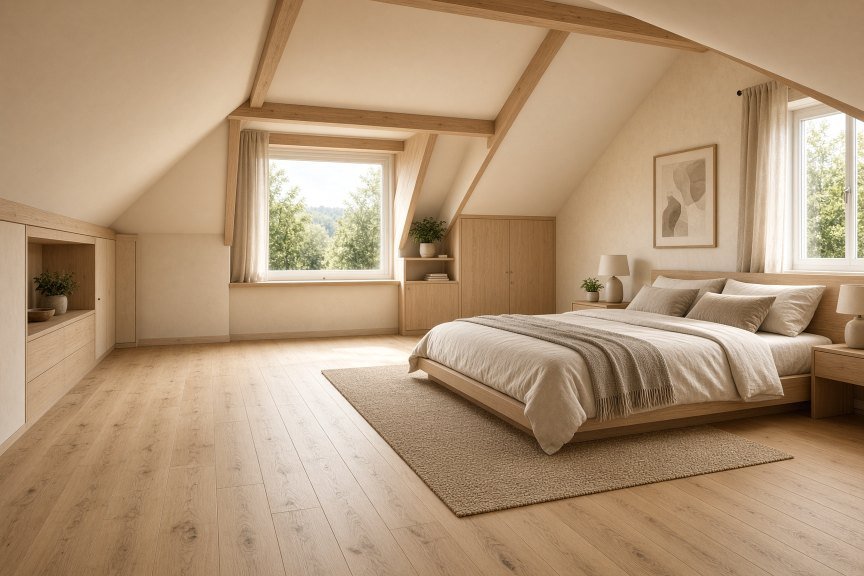
Light wood flooring paired with a similarly light-toned ceiling creates visual continuity that makes a low attic bedroom feel more expansive. This cohesive color approach eliminates harsh contrast between floor and ceiling, allowing the eye to move smoothly throughout the room.
This flooring choice is especially effective for readers dealing with limited headroom, since dark flooring can visually shrink an already compact space. Pairing light wood with minimal area rugs keeps the overall aesthetic bright, open, and effortlessly spacious.
Recessed Lighting Instead of Pendants
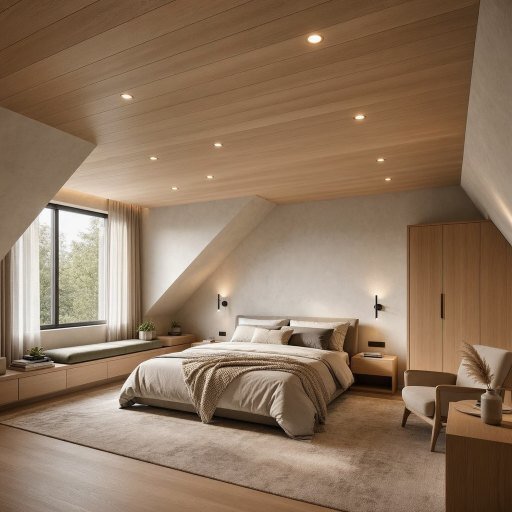
Recessed lighting installed flush into a low attic ceiling avoids the headroom issues that hanging pendant fixtures create in already limited vertical space. This unobtrusive lighting solution brightens the room evenly without adding visual clutter or physical obstacles to navigate around.
This lighting choice is especially practical for readers with ceilings too low to safely accommodate hanging fixtures. Recessed lights also contribute to the room’s clean, minimalist aesthetic, keeping the ceiling visually uncluttered and reinforcing an overall sense of openness.
Sliding Barn Door Instead of a Swinging Door
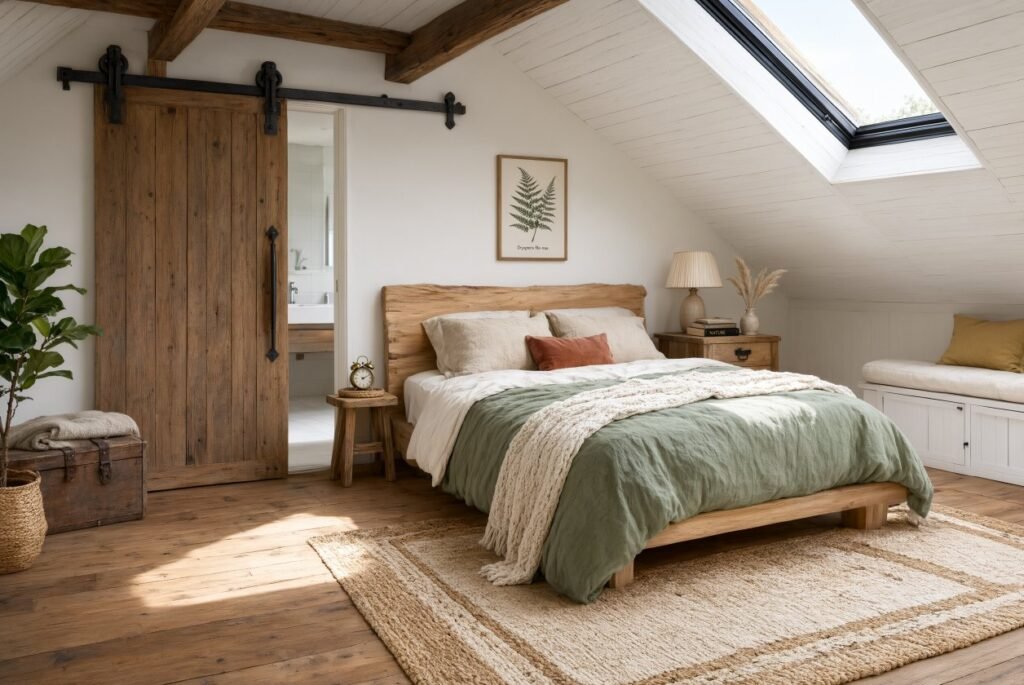
A sliding barn door eliminates the need for floor space required by a traditional swinging door, freeing up valuable square footage in a compact attic bedroom. This space-saving solution also adds rustic architectural charm that complements the room’s cozy, character-filled aesthetic.
This door style is especially popular among readers converting attics where every inch of floor space matters. The sliding mechanism keeps pathways clear and unobstructed, contributing to a smoother, more spacious flow throughout the low-ceiling bedroom.
Dormer Window Seating Nook
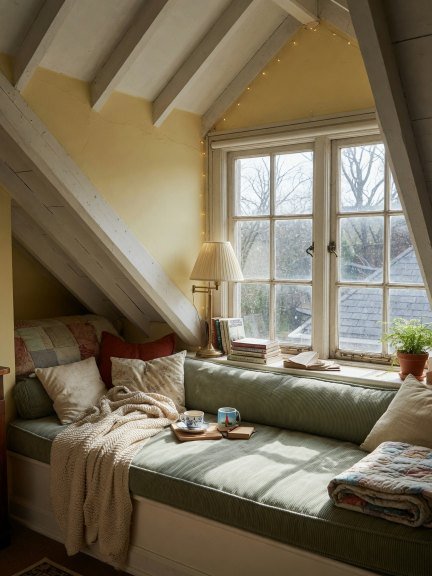
A dormer window seat makes practical use of the taller vertical space a dormer provides, creating a dedicated nook that feels open and inviting despite the surrounding low ceiling. This built-in feature adds functional seating while maximizing an often-underutilized architectural element.
This combination is especially valuable for readers whose attic bedrooms include dormer windows, since the added height naturally lends itself to a cozy sitting area. The nook also draws in extra natural light, further enhancing the room’s sense of spaciousness.
Monochromatic Color Scheme Throughout
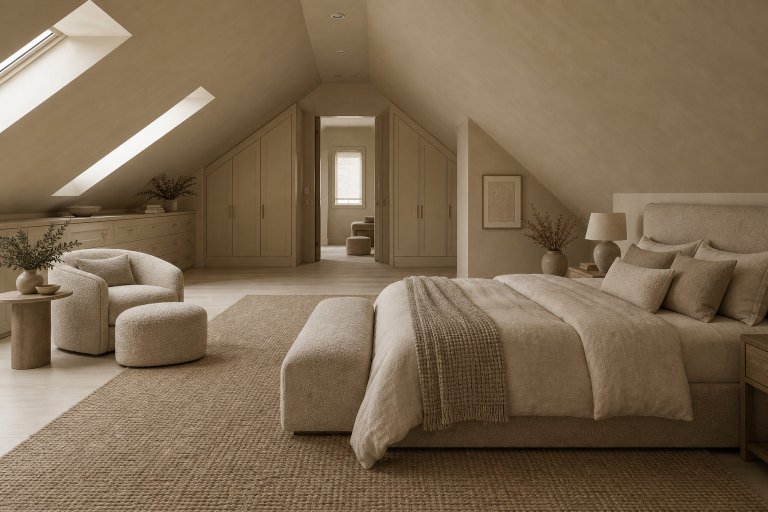
Applying a single, cohesive color across walls, ceiling, bedding, and furniture eliminates visual breaks that can make a low-ceiling attic bedroom feel choppy or cramped. This monochromatic approach creates a seamless, flowing look that emphasizes openness over division.
This design strategy is especially popular among readers seeking a calm, curated aesthetic in a compact space. Layering different textures within the same color family, like linen, wood, and wool, adds depth and interest without disrupting the room’s overall spacious feel.
Glass Railings for Loft-Style Attics
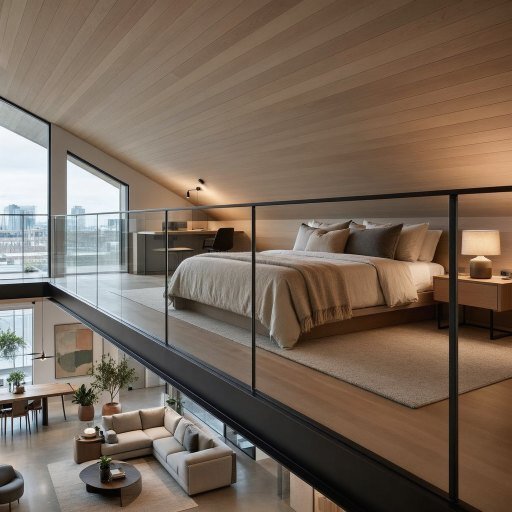
Glass railings used in place of solid walls or balusters allow sightlines to flow uninterrupted between an attic loft bedroom and the space below. This transparent barrier maintains safety while preserving the open, airy feeling that solid partitions would otherwise block.
This architectural choice is especially effective for readers with open-concept attic conversions overlooking a lower floor. The unobstructed views create a sense of connection and volume that makes the low-ceiling loft area feel significantly larger than its actual footprint.
Curtains Instead of Doors for Closets
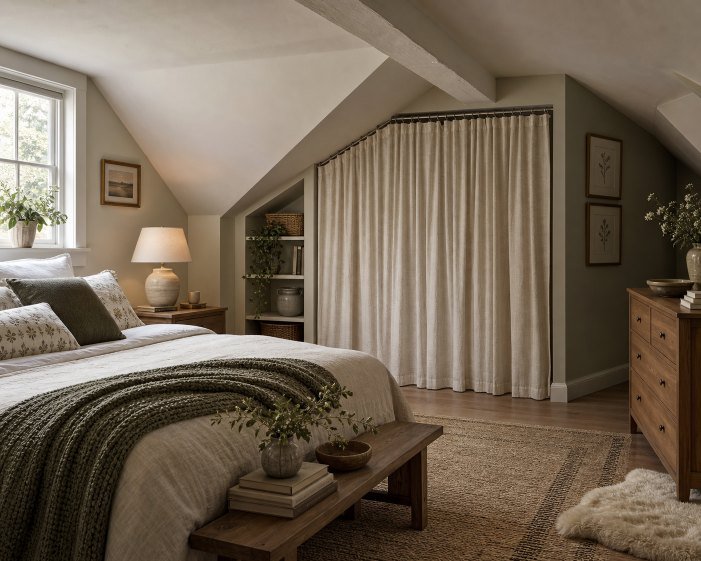
Replacing solid closet doors with a simple fabric curtain in a low attic bedroom avoids the swing clearance that traditional doors require, saving valuable floor space. This soft, textile solution also adds a relaxed, bohemian touch to the room’s overall design.
This approach is especially useful for readers working with tight attic closet nooks where a swinging door isn’t practical. Choosing a curtain in a color that matches the walls keeps the look cohesive, reinforcing the room’s spacious, uninterrupted visual flow.